
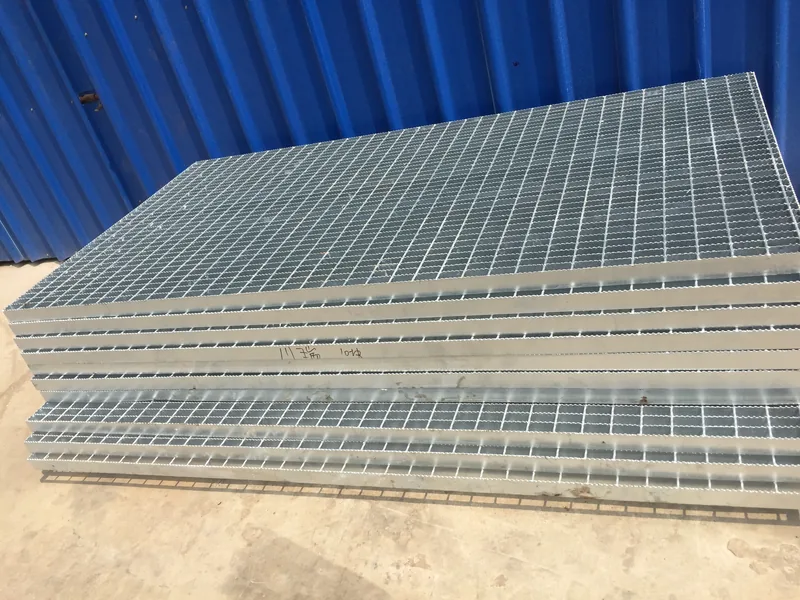
Product and selection guide
Steel Platform and Walkway Grating: specification overview
Platform and walkway grating is part of an access system. The panel layout must coordinate with beams, intermediate supports, walking route, equipment openings, stairs, handrails, toe protection and fixing. A safe layout cannot be developed from panel size alone.
The bearing bars run in the load-carrying direction between supports. Cross bars connect the bearing bars but should not be treated as a substitute for support. Every field cut-out or opening needs edge treatment and a clearly assigned responsibility in the project drawing.
Industrial access and maintenance areas
Include this detail in your drawing or enquiry for an accurate quotation.
Panel layout around supports and openings
Include this detail in your drawing or enquiry for an accurate quotation.
Fixing and edge treatment considerations
Include this detail in your drawing or enquiry for an accurate quotation.
Project drawings guide fabrication
Include this detail in your drawing or enquiry for an accurate quotation.
Platform and walkway coordination table
| Interface | Information required | Coordination check |
|---|---|---|
| Support steel | Beam plan, levels, support widths and clear spans | Confirms bearing direction and panel joints. |
| Access route | Walking direction, width and operating zones | Coordinates panel orientation and surface needs. |
| Openings | Equipment, pipes, ducts, hatches and future removal zones | Defines cut-outs, trim and removable panels. |
| Edges | Open sides, wall interfaces, toe plates and kick plates | Connects grating to the guarding strategy. |
| Fixing | Clip, bolt or welded fixing requirement and spacing | Addresses uplift, movement and removal. |
| Loads | Uniform, concentrated, maintenance and equipment loads | Provides a complete engineering basis. |
| Environment | Indoor/outdoor, moisture, chemicals and debris | Guides finish, mesh and cleaning access. |
| Drawing control | Panel marks, erection plan and revision | Supports fabrication and installation traceability. |
Access-system interfaces
Platform safety standards address the complete working platform and access arrangement, not only the grating panel. Guardrails, stairs, ladders, toe protection, headroom, openings and emergency access should be handled by the responsible project designer under the applicable jurisdiction.
Panel layout principles
- Place joints over adequate support unless an engineered detail says otherwise
- Keep bearing-bar direction visible on plans and panel marks
- Coordinate removable zones with equipment maintenance
- Avoid unsupported cut edges and unreviewed field modifications
- Define fixing type and responsibility before installation
Steel Platform and Walkway Grating FAQ
Can cross bars span between beams?
The bearing bars are the primary load-carrying elements; support and span should be arranged in their direction.
Who checks handrails and toe protection?
These belong to the complete access system and should be checked by the responsible project designer against the applicable standard.
What drawing is most useful?
A structural plan showing beams, openings, levels, load zones, bearing direction, panel marks and fixing notes.
Technical references
Standards and terminology
- YB/T 4001.1-2019 — grating definitions and drawing terminology
- GB 4053.3-2009 — industrial guardrails and steel platforms
- Grating Pacific and Nucor catalogs — layout and fastening reference
State the applicable standard, edition and acceptance criteria in your enquiry. The quotation and drawing identify the agreed product configuration.
Order and drawing information
Provide dimensions, load conditions, material, finish, quantity and the applicable standard with your enquiry. The agreed details are recorded in the quotation and production drawing.