
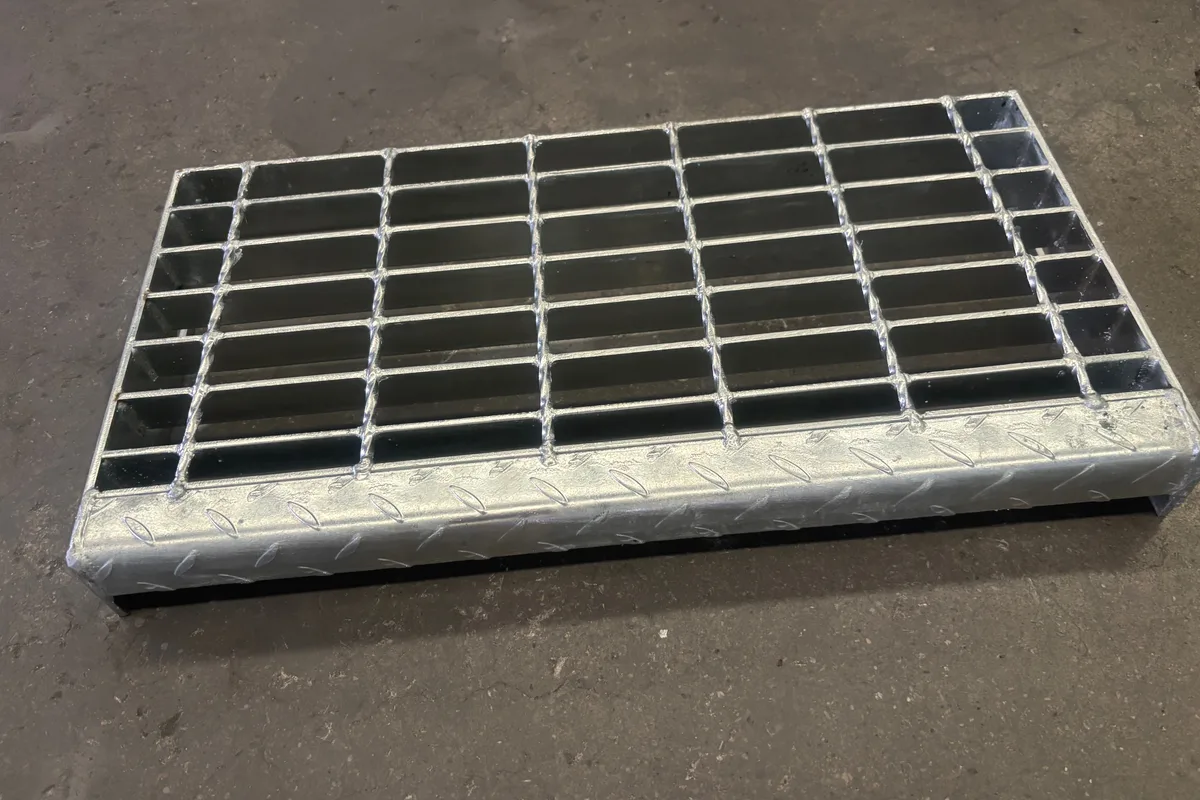
Product and selection guide
Trench Cover Grating: specification overview
A trench cover grating is a load-carrying panel placed over a drainage channel, service trench or access opening. In the terminology used by YB/T 4001.1-2019, the bearing bars carry the principal load and the cross bars connect and restrain them. The bearing-bar direction therefore needs to cross between supports; it should not be inferred from the long side of the opening.
The grate and its support should be treated as one assembly. Clear opening, clear unsupported span, bearing seat, frame level, panel joints and the method of removal all affect the final drawing. For traffic areas, the actual wheel or equipment load must be reviewed rather than relying on a general label such as “heavy duty”.
Drainage channels and access trenches
Include this detail in your drawing or enquiry for an accurate quotation.
Framed or unframed project requirements
Include this detail in your drawing or enquiry for an accurate quotation.
Removable, lifting and fixing considerations
Include this detail in your drawing or enquiry for an accurate quotation.
Dimensions and load conditions reviewed before quotation
Include this detail in your drawing or enquiry for an accurate quotation.
Trench cover specification schedule
| Specification item | Information to provide | Technical purpose |
|---|---|---|
| Civil opening | Clear width × length, units and site tolerance | Defines the area to cover and the available bearing seat. |
| Clear span | Unsupported distance in the bearing-bar direction | Primary dimension for structural review. |
| Traffic | Pedestrian, trolley, forklift, vehicle or equipment; maximum load and contact area | Defines the governing load case. |
| Support / frame | Section, ledge width, anchorage and finished level | Coordinates the grate with the surrounding construction. |
| Panel layout | Number of panels, joint positions and removable zones | Controls handling, access and continuity of support. |
| Grating configuration | Bearing-bar section and centres; cross-bar centres; plain or serrated | Creates an unambiguous product designation. |
| Access details | Banded ends, lifting points, hinges, bolts or clips if required | Defines safe removal and restraint. |
| Finish | Untreated, painted or hot-dip galvanized requirement and cited standard | Aligns corrosion protection and inspection. |
Fabrication details to include
Mark the required banding, cut-outs, lifting points, hinges and special shapes on the enquiry drawing. Include the support and access arrangement so these details can be coordinated with the panel layout.
- Load-carrying end band where an edge transfers load to the support
- Trim band around cut-outs or irregular edges
- Lifting points positioned for the intended panel mass and access method
- Bolting or restraint where movement, vibration or unauthorized removal is a concern
How to read the dimensions
“Length” is normally measured in the bearing-bar direction and “width” across the cross bars. “Clear span” is the unsupported distance between supports, not necessarily the overall panel length. Keeping these three dimensions separate prevents a common quotation error.
Trench Cover Grating FAQ
Can the panel size alone determine the load capacity?
No. The clear span, bearing-bar section and spacing, load type, load position, support and permitted deflection are also required.
Should the cover be supplied with a frame?
It depends on the civil detail. Send the opening and support drawing so the grate, bearing seat and frame can be reviewed together.
What is the fastest enquiry format?
A marked-up sketch showing the clear opening, bearing direction, traffic, support, panel joints, finish and quantity.
Technical references
Standards and terminology
- YB/T 4001.1-2019 — Steel bar grating and matching parts, Part 1
- Nucor Grating Catalog (2017) — specification and fabrication reference
- Grating Pacific spacing guide — ordering-field reference
State the applicable standard, edition and acceptance criteria in your enquiry. The quotation and drawing identify the agreed product configuration.
Order and drawing information
Provide dimensions, load conditions, material, finish, quantity and the applicable standard with your enquiry. The agreed details are recorded in the quotation and production drawing.