
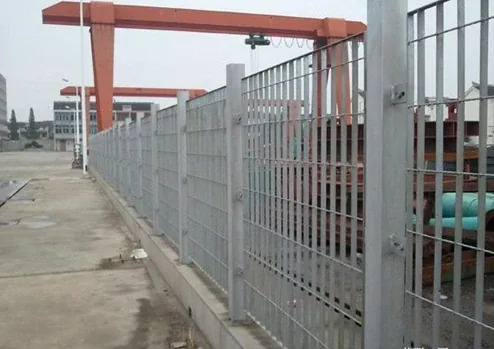
Product and selection guide
Grating Fence Panels: specification overview
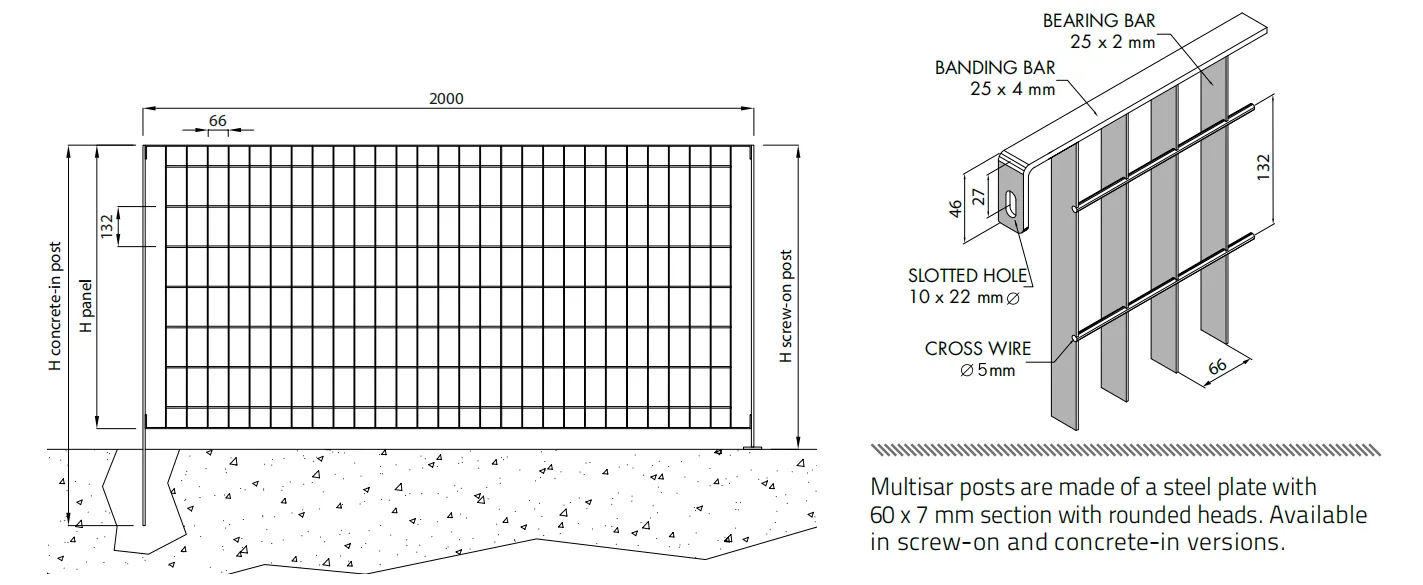
A grating fence is a modular welded steel fence system made from vertical bearing bars and connecting cross wires. The supplied product drawing identifies a nominal inside-bar mesh of 66 × 132 mm, 25 × 2 mm bearing bars, 25 × 4 mm banding bars and Ø5 mm cross wires. These reference dimensions help define the panel type, but the final project drawing should state the required panel height, bay arrangement and installation method.
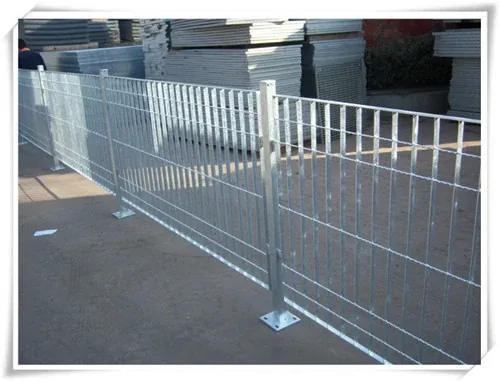
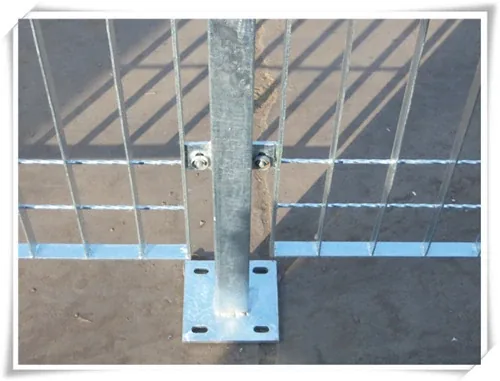
The supplied installation images show both base-fixed and post-mounted arrangements. A fence proposal should identify whether posts are screw-on or concrete-in, the post spacing and line, corner or end-post positions, ground condition, gates, coating system and any site safety requirement. Where a galvanized grating fence is required, the corrosion-protection standard and finish should be stated in the enquiry rather than assumed from product photography.
Welded grating fence panels for industrial perimeters
Include this detail in your drawing or enquiry for an accurate quotation.
Screw-on or concrete-in post options
Include this detail in your drawing or enquiry for an accurate quotation.
Modular bays, gates and corner layouts
Include this detail in your drawing or enquiry for an accurate quotation.
Mesh, panel height and finish confirmed by drawing
Include this detail in your drawing or enquiry for an accurate quotation.
Grating fence panel reference specification
| Component | Reference detail from supplied drawing | Confirm for the project |
|---|---|---|
| Inside-bar mesh | 66 × 132 mm | Opening requirement, orientation and any local safety rule. |
| Bearing bar | 25 × 2 mm vertical rectangular bar | Panel type, bar direction and design basis. |
| Banding bar | 25 × 4 mm | Frame/banding arrangement and panel edge detail. |
| Cross wire | Ø5 mm | Weld arrangement and required fabrication drawing. |
| Post section | 60 × 7 mm or 80 × 8 mm in supplied schedule | Post type, length, foundation and design basis. |
| Slotted hole | 10 × 22 mm shown in drawing | Fixing hardware, hole orientation and tolerance. |
| Installation | Screw-on or concrete-in posts shown | Ground condition, base plate, embedment and anchor design. |
| Finish | Specify in the order | Galvanizing, paint, powder coating or other corrosion protection. |
Modular fence system and gate planning
A modular grating fence can be planned as straight bays with line, corner and end posts. The supplied product notes identify hinged, sliding, single-leaf and double-leaf gate arrangements as compatible system options. Provide the clear gate opening, swing or sliding direction, access control hardware and vehicle or pedestrian use before fabrication.
Site details that affect the order
- Panel height and total fence run
- Post layout: line, corner, end and gate posts
- Screw-on base plate or concrete-in foundation arrangement
- Finished ground level, slope and site tolerances
- Required coating system and exposure conditions
- Gate opening, access hardware and quantities
Grating Fence Panels FAQ
What is the grating fence mesh size in the supplied reference?
The supplied drawing identifies 66 × 132 mm inside-bar mesh. Confirm the accepted opening and orientation for the actual project.
Can the fence be supplied with base plates?
The supplied images show a screw-on base arrangement as well as concrete-in posts. The required base plate, anchors, ground condition and post schedule should be stated on the drawing.
Are fence panels supplied with gates?
Hinged, sliding, single-leaf and double-leaf gate layouts can be discussed. Provide the clear opening, operation direction and access requirements.
Technical references
Standards and terminology
- Supplied grating fence product drawing — panel, mesh, bar, wire and fixing details
- Supplied panel and post schedule — reference heights and weights
State the applicable standard, edition and acceptance criteria in your enquiry. The quotation and drawing identify the agreed product configuration.
Order and drawing information
Provide dimensions, load conditions, material, finish, quantity and the applicable standard with your enquiry. The agreed details are recorded in the quotation and production drawing.
Grating fence panel and post drawing
The supplied drawing shows a modular electro-welded grating fence with vertical bearing bars, welded cross wires, an upper and lower band, post brackets and a slotted fixing hole. Use it to identify the system components; final bay spacing, post foundation and gate details should be resolved on the approved project drawing.
Grating fence panel and post schedule
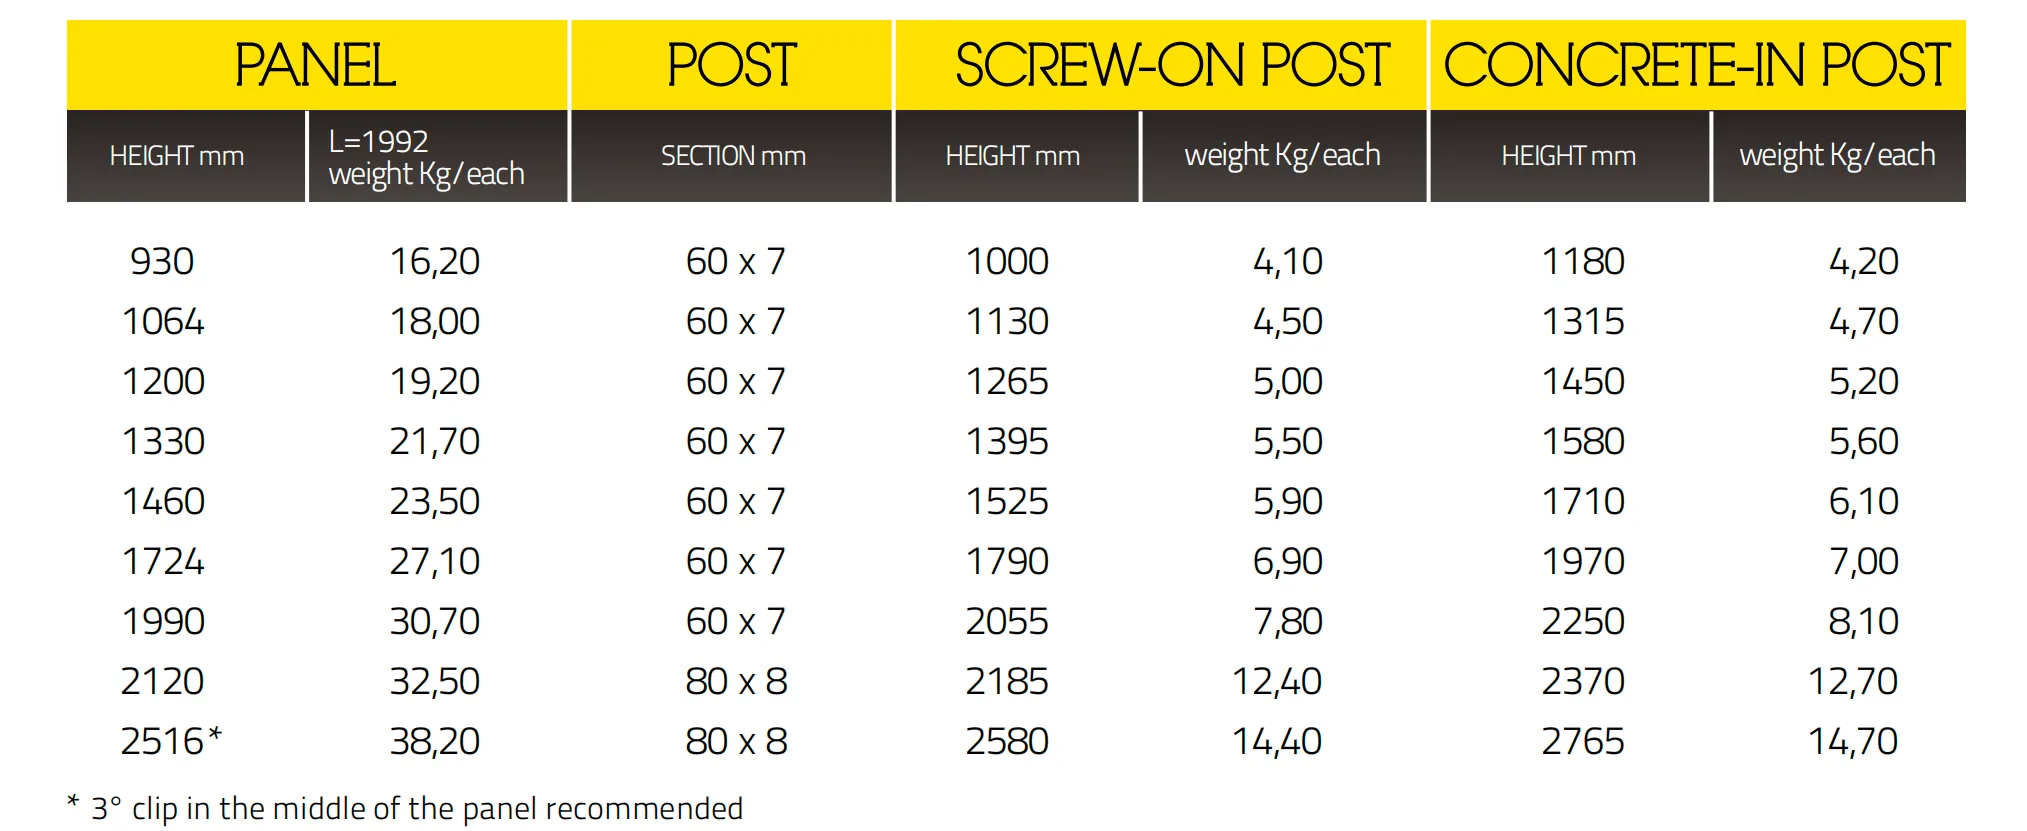
The supplied schedule is reproduced below as reference information for an L = 1992 mm panel. Weights are shown per item; verify the final panel height, post type, coating and quantities in the quotation and drawing.
Panel reference weights · L = 1992 mm
| Panel height (mm) | Weight (kg/each) |
|---|---|
| 930 | 16.20 |
| 1064 | 18.00 |
| 1200 | 19.20 |
| 1330 | 21.70 |
| 1460 | 23.50 |
| 1724 | 27.10 |
| 1990 | 30.70 |
| 2120 | 32.50 |
| 2516* | 38.20 |
* The supplied schedule recommends three clips in the middle of the panel for the 2516 mm panel height.
Post reference schedule
| Screw-on post | Concrete-in post | ||
|---|---|---|---|
| Height (mm) | Weight (kg/each) | Height (mm) | Weight (kg/each) |
| 1000 | 4.10 | 1180 | 4.20 |
| 1130 | 4.50 | 1315 | 4.70 |
| 1265 | 5.00 | 1450 | 5.20 |
| 1395 | 5.50 | 1580 | 5.60 |
| 1525 | 5.90 | 1710 | 6.10 |
| 1790 | 6.90 | 1970 | 7.00 |
| 2055 | 7.80 | 2250 | 8.10 |
| 2185 | 12.40 | 2370 | 12.70 |
| 2580 | 14.40 | 2765 | 14.70 |
The supplied schedule lists 60 × 7 mm post sections through the 1990 mm panel range and 80 × 8 mm through the 2516 mm panel range. Confirm the structural and foundation design for each project.
Industrial grating fence installation details
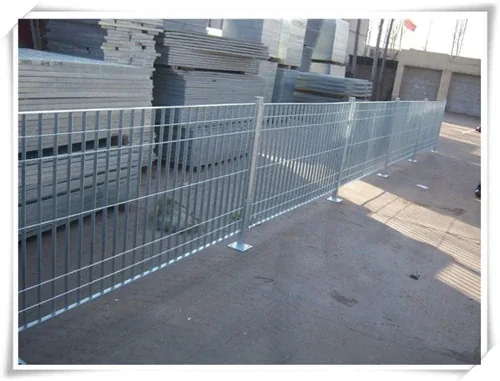
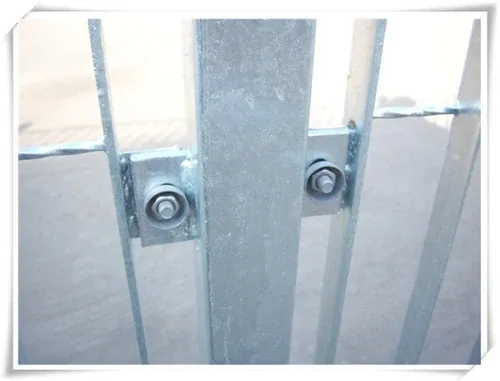
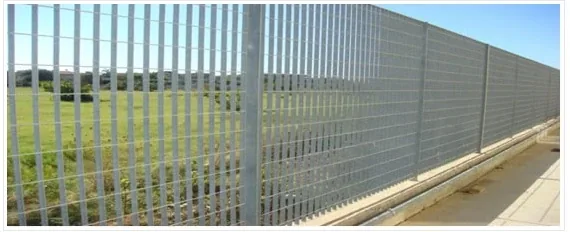
These supplied product images show welded steel grating fence panels, post brackets and base-plate fixing arrangements. They support enquiries for an industrial grating fence, welded grating fence panels, steel grating security fence and modular perimeter fencing; they do not replace the approved installation drawing.
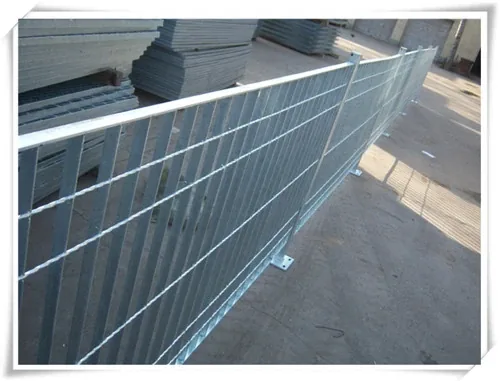
How to specify a welded steel grating fence
For a fast quotation, send the fence layout, total length, panel height, screw-on or concrete-in post choice, gate requirements, site elevation and corrosion-protection requirement. If the project calls for a galvanized grating fence, state the required coating standard and exposure environment. ZY-grating can review the panel, post and gate arrangement against your drawing.
See our galvanized steel grating page for finish terminology, or send your fence layout for review.